
Vishwanadh Avenues
ENQUIRE
Connect on WhatsApp
WHATSAPP CONCIERGE
Vishwanadh V25
PORTFOLIO DIRECTORY
BROCHURE THEME · SHANGRI-LA|OPEN PDF
RESIDENTIALONGOING
Prime Residential Corridor • Visakhapatnam

Vishwanadh V25

“Where luxury meets convenience — an expansive gated community featuring 6 residential blocks and a 9,820 SFT grand clubhouse.”

EXPLORE MONOGRAPH
Spatial Extent1,020 - 1,540 Sq. Ft. (2 & 3 BHK)
LocationPrime Residential Corridor
RealizationQ4 2026
Brochure PaletteSHANGRI-LA
02THE VISION & LOCALE

A DIALOGUE BETWEEN
GEOLOGY & LIGHT.

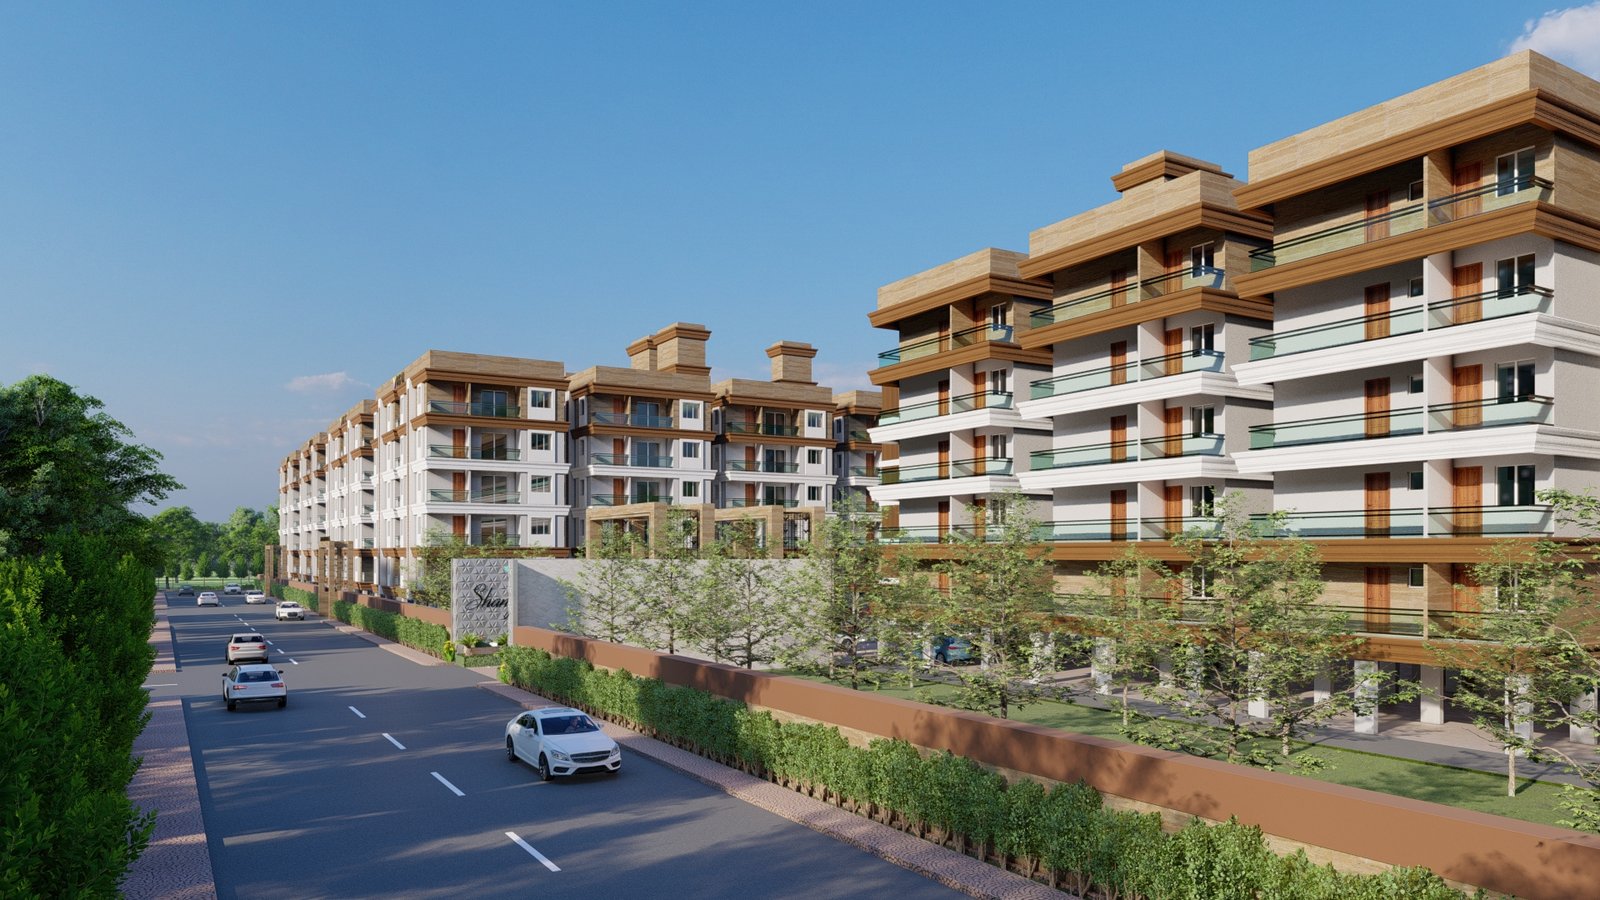
V25 Shangri-La is an expansive luxury gated community comprising 6 residential blocks (Blocks A to F) and a 9,820 SFT grand central clubhouse. Engineered with an earthquake-resistant seismic zone-3 RCC structure, Fe 500D TMT rebars, Johnson high-speed V3F lifts, and 100% generator power backup, Shangri-La redefines residential community grandeur.

Engineered with earthquake-resistant seismic zone-3 RCC structural design, cantilevered grand entrance portals, expansive courtyards, and underground rainwater replenishment systems.
Vishwanadh V25 · Shangri-La
Sanctuary Above The Sea · RERA Reg: P03290012112
VIEW PDF
Vishwanadh V25 Secondary Visual
03TECTONIC PRINCIPLES

ARCHITECTURAL CRAFT.

DESIGNED FOR PERMANENCE · SHANGRI-LA
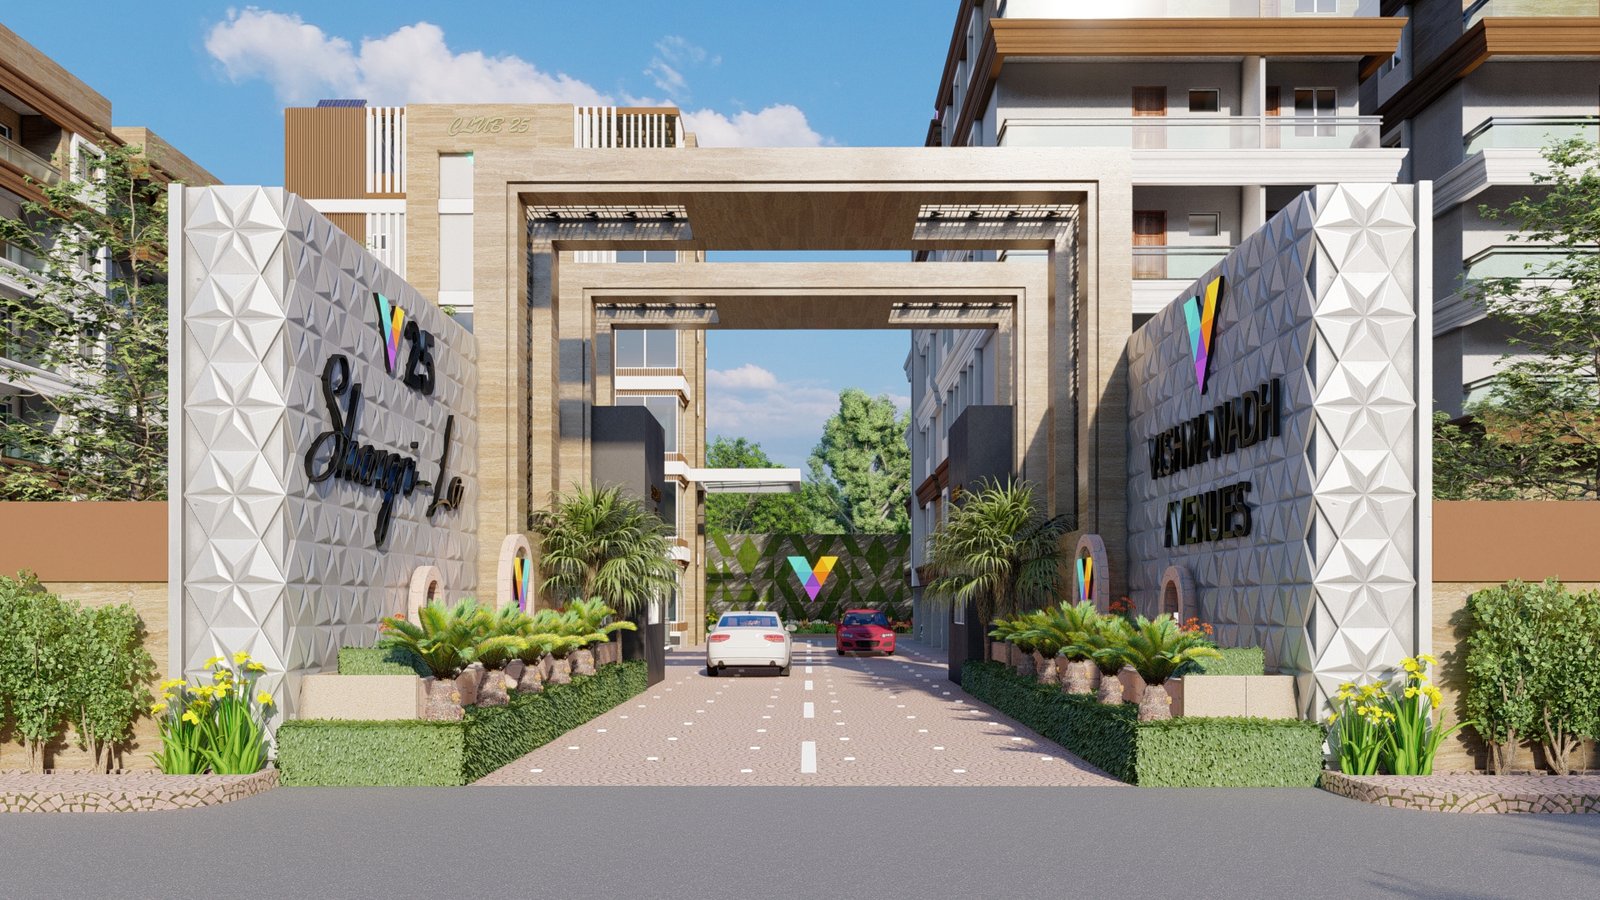
Grand Entrance Architecture
01

Grand Entrance Architecture

Monumental cantilevered entrance portal clad in natural travertine with geometric 3D relief stone walls and security boulevard.
Club 25 & Cantilevered Canopy
02

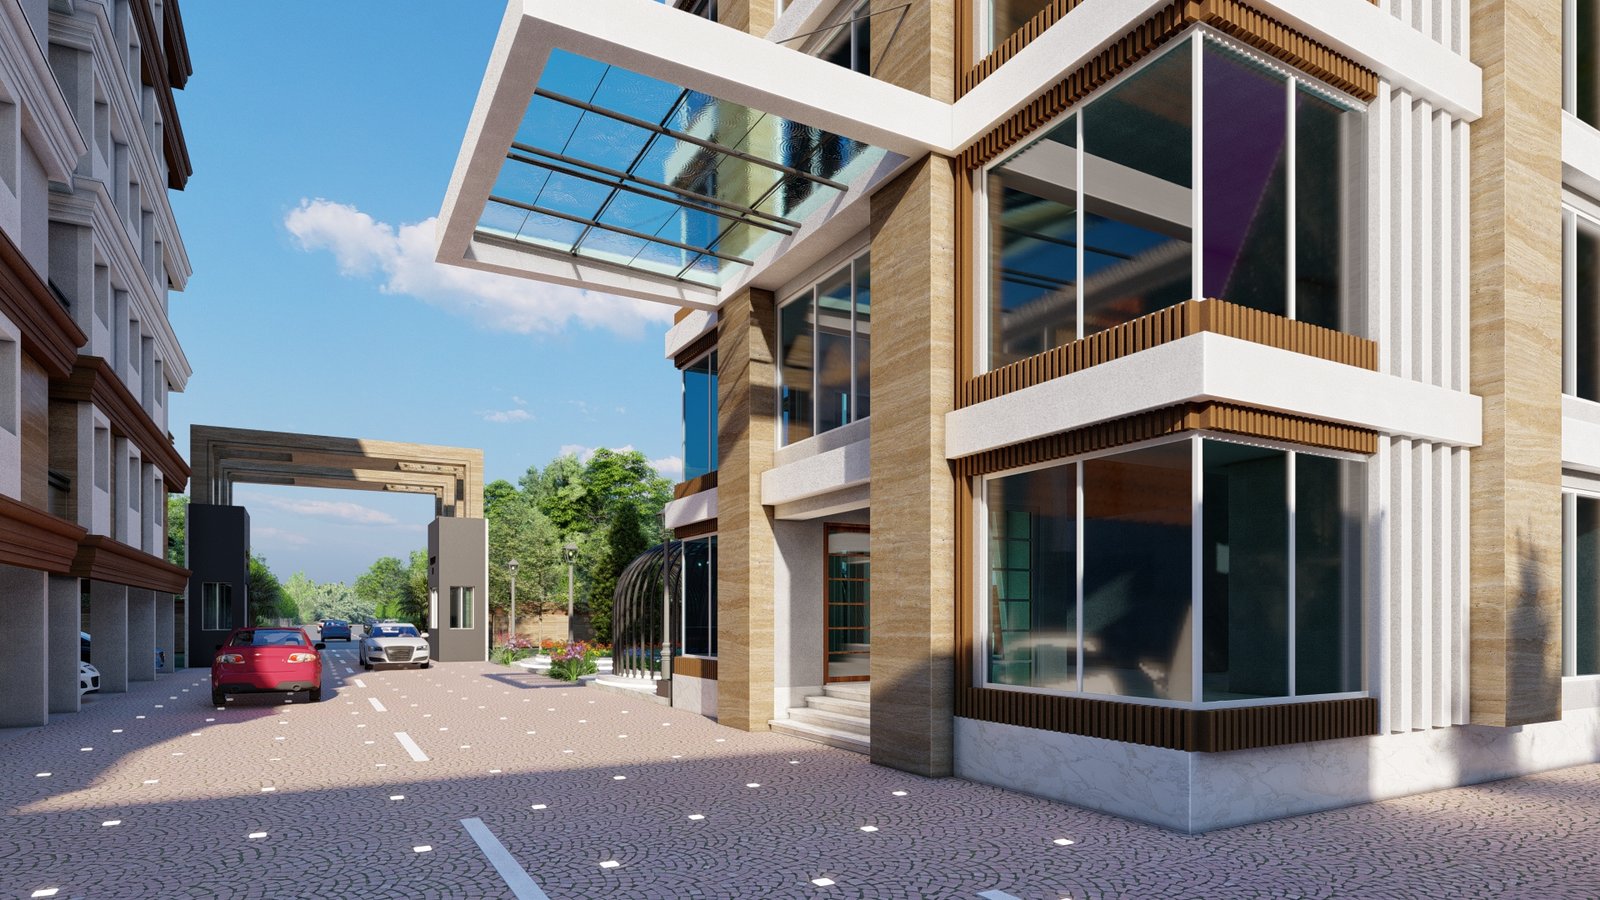
Club 25 & Cantilevered Canopy

9,820 SFT multi-tier private clubhouse featuring doctor's clinic, indoor games, multi-gym, and executive lounge facilities.
Master Planned Enclave
03

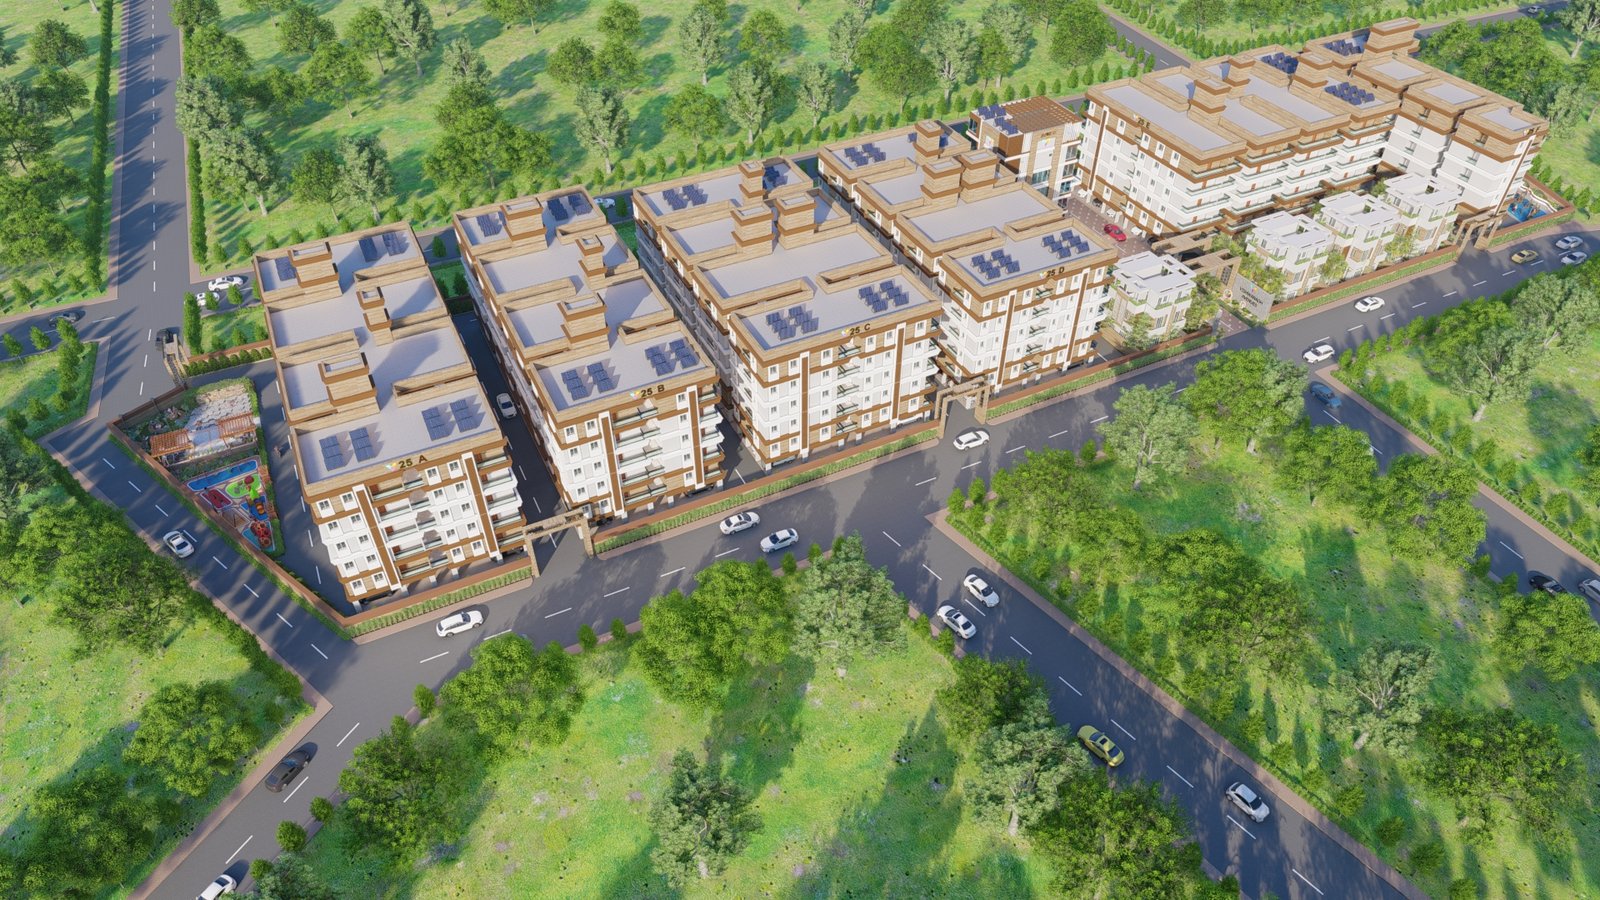
Master Planned Enclave

Architectural master layout encompassing residential blocks A through F with dedicated internal avenue grids and green buffers.

04ENGINEERING DOSSIER

TECHNICAL SPECIFICATIONS.

Community Highlights

RERA ApprovalP03290012112 (AP RERA Approved)
Residential Blocks6 Blocks (Blocks A, B, C, D, E & F)
Configurations2 BHK & 3 BHK (1,020 — 1,540 Sq. Ft.)
Clubhouse9,820 Sq. Ft. Grand Central Clubhouse
Lifts & SafetyJohnson High-Speed V3F Elevators
Power Backup100% Generator Backup for Homes & Common Areas
08DIRECT COMMISSION

MAKE VISHWANADH V25
YOUR RESIDENCE.

Our private advisory team is at your disposal to coordinate an exclusive walkthrough and provide the complete SHANGRI-LA architectural dossier.

SCHEDULE PRIVATE WALKTHROUGH
06 / INITIATE DIALOGUE

Begin your journey with
Vishwanadh Avenues.

Connect with our private client advisory team to schedule an exclusive preview of our current and forthcoming architectural residences.

HEADQUARTERS

Vishwanadh Avenues Private Limited
Coastal Metropolitan Zone
Visakhapatnam, Andhra Pradesh, India

17.6868° N, 83.2185° E
CLIENT LIAISON

Tel: +91 8886664123
Email: enquiry@vishwanadhavenues.com
Mon — Sat: 09:30 - 18:30 IST

STANDARDS & RERA

All ongoing residential developments are registered under AP RERA. Project details, specifications, and approvals are strictly maintained as per statutory provisions.

AP RERA CERTIFIED PRACTICE
Vishwanadh Avenues
© 2026 VISHWANADH AVENUES. ALL RIGHTS RESERVED.