
Vishwanadh Avenues
ENQUIRE
Connect on WhatsApp
WHATSAPP CONCIERGE
Vishwanadh V36 Pride
PORTFOLIO DIRECTORY
BROCHURE THEME · PRIDE|OPEN PDF
RESIDENTIALONGOING
Near Mithilapuri Main Road, Madhurawada (off NH-16) • Visakhapatnam

Vishwanadh V36 Pride

“Those who stand apart deserve homes that stand apart — biophilic celebrity residences where luxury meets architectural freedom.”

EXPLORE MONOGRAPH
Spatial Extent2,800 Sq. Ft. Single Flat Per Floor
LocationNear Mithilapuri Main Road, Madhurawada (off NH-16)
RealizationQ2 2027
Brochure PalettePRIDE
02THE VISION & LOCALE

A DIALOGUE BETWEEN
GEOLOGY & LIGHT.

V36 Pride by Vishwanadh Avenues introduces an unprecedented tier of exclusivity: only one expansive 2,800 SFT residence occupying each level. Located near Mithilapuri Main Road, Madhurawada, it features a striking biophilic facade with rhythmic timber cladding, geometric lattice screens, a tranquil Zen garden with Buddha deck, smart home automation, and continuous 5-foot wraparound balconies.

Designed with an emphasis on biophilic harmony, natural light, and ultimate homeowner privacy, V36 Pride eliminates shared residential walls while maximizing continuous 360-degree cross-ventilation.
Vishwanadh V36 Pride
Botanical Biophilic Residences · 38 Years of Excellence
VIEW PDF
Vishwanadh V36 Pride Secondary Visual
03TECTONIC PRINCIPLES

ARCHITECTURAL CRAFT.

DESIGNED FOR PERMANENCE · PRIDE
Biophilic Timber & Lattice Facade
01

Biophilic Timber & Lattice Facade

Rhythmic timber cladding, cascading vertical greenery, and geometric solar lattice screens that balance privacy and natural ambient light.

Architectural Sky Canopy with Lanterns
02

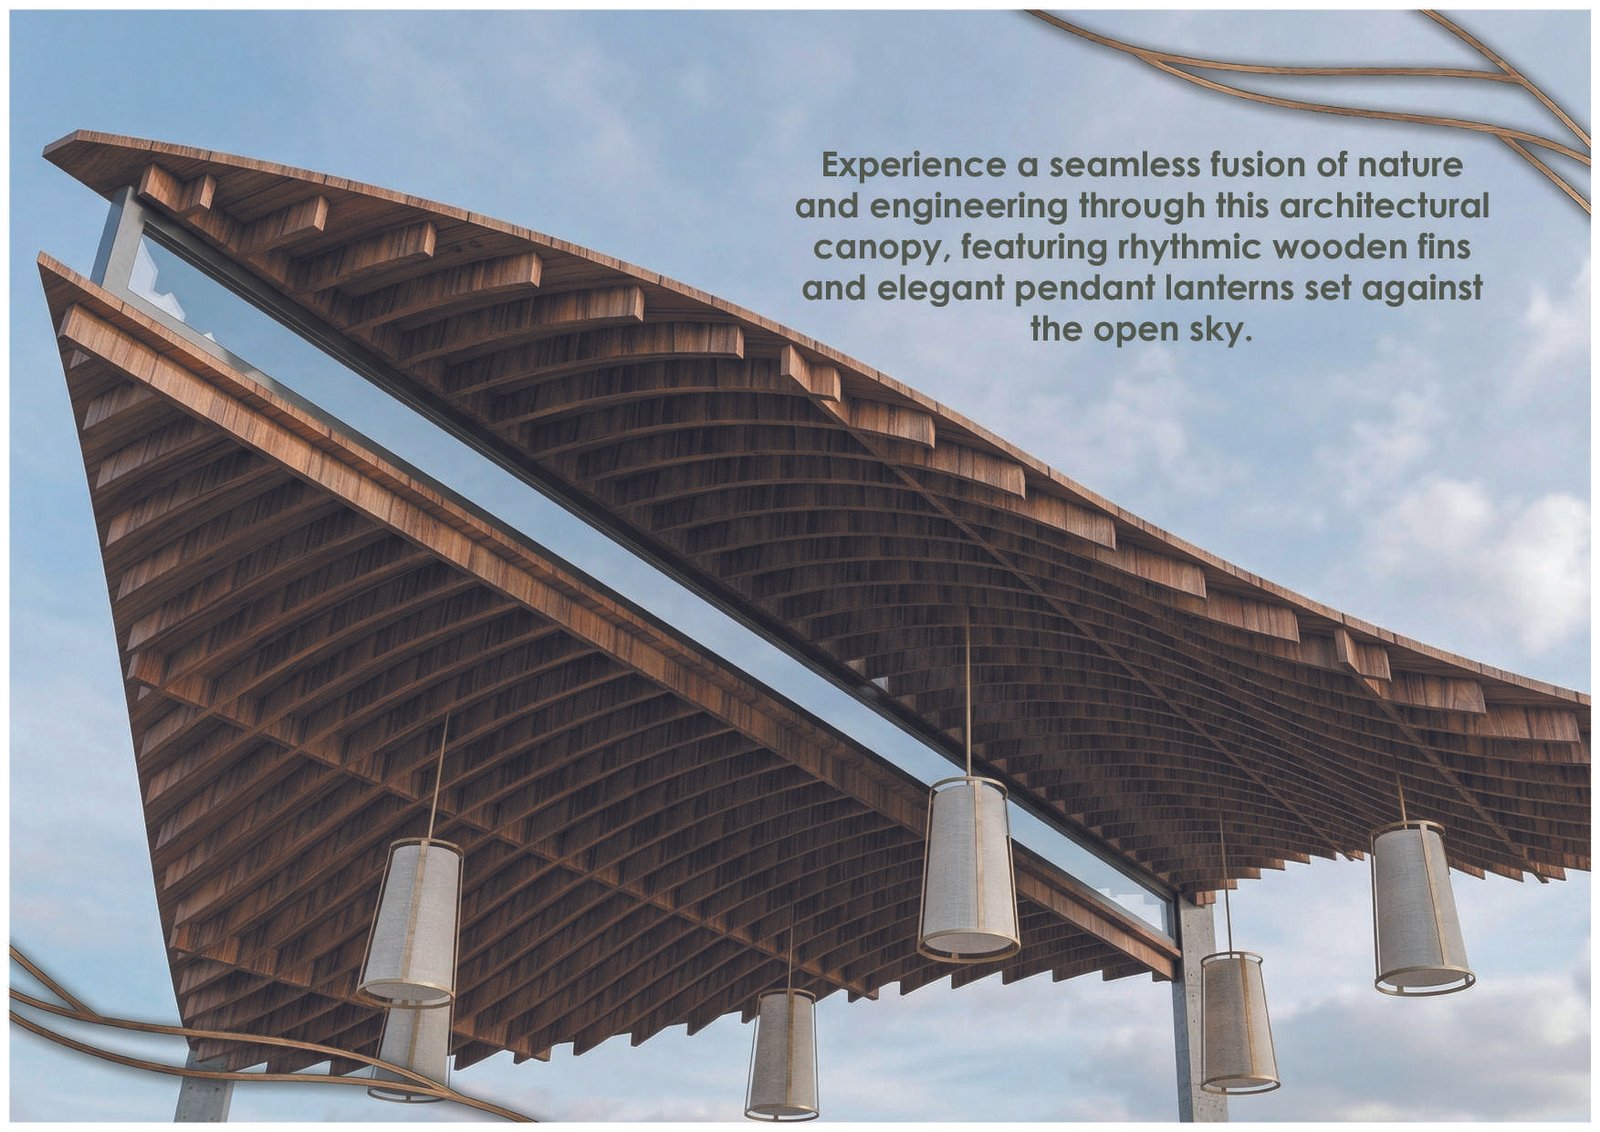
Architectural Sky Canopy with Lanterns

Rooftop canopy engineered with exposed wooden architectural fins and ambient pendant lanterns for serene evening recreation.

04ENGINEERING DOSSIER

TECHNICAL SPECIFICATIONS.

Residence Highlights

ConfigurationSingle Flat Per Floor (3 BHK Celebrity Homes)
Unit Size2,800 Sq. Ft. Expansive Layout
BalconiesContinuous 5-Foot Wraparound Terraces
Smart HomeWi-Fi Enabled Smart Lighting & Switches
Elevator LobbyPrivate Elevator Lobby Directly to Floor
Power & Parking100% Generator Backup & Stilt Parking
08DIRECT COMMISSION

MAKE VISHWANADH V36 PRIDE
YOUR RESIDENCE.

Our private advisory team is at your disposal to coordinate an exclusive walkthrough and provide the complete PRIDE architectural dossier.

SCHEDULE PRIVATE WALKTHROUGH
06 / INITIATE DIALOGUE

Begin your journey with
Vishwanadh Avenues.

Connect with our private client advisory team to schedule an exclusive preview of our current and forthcoming architectural residences.

HEADQUARTERS

Vishwanadh Avenues Private Limited
Coastal Metropolitan Zone
Visakhapatnam, Andhra Pradesh, India

17.6868° N, 83.2185° E
CLIENT LIAISON

Tel: +91 8886664123
Email: enquiry@vishwanadhavenues.com
Mon — Sat: 09:30 - 18:30 IST

STANDARDS & RERA

All ongoing residential developments are registered under AP RERA. Project details, specifications, and approvals are strictly maintained as per statutory provisions.

AP RERA CERTIFIED PRACTICE
Vishwanadh Avenues
© 2026 VISHWANADH AVENUES. ALL RIGHTS RESERVED.