
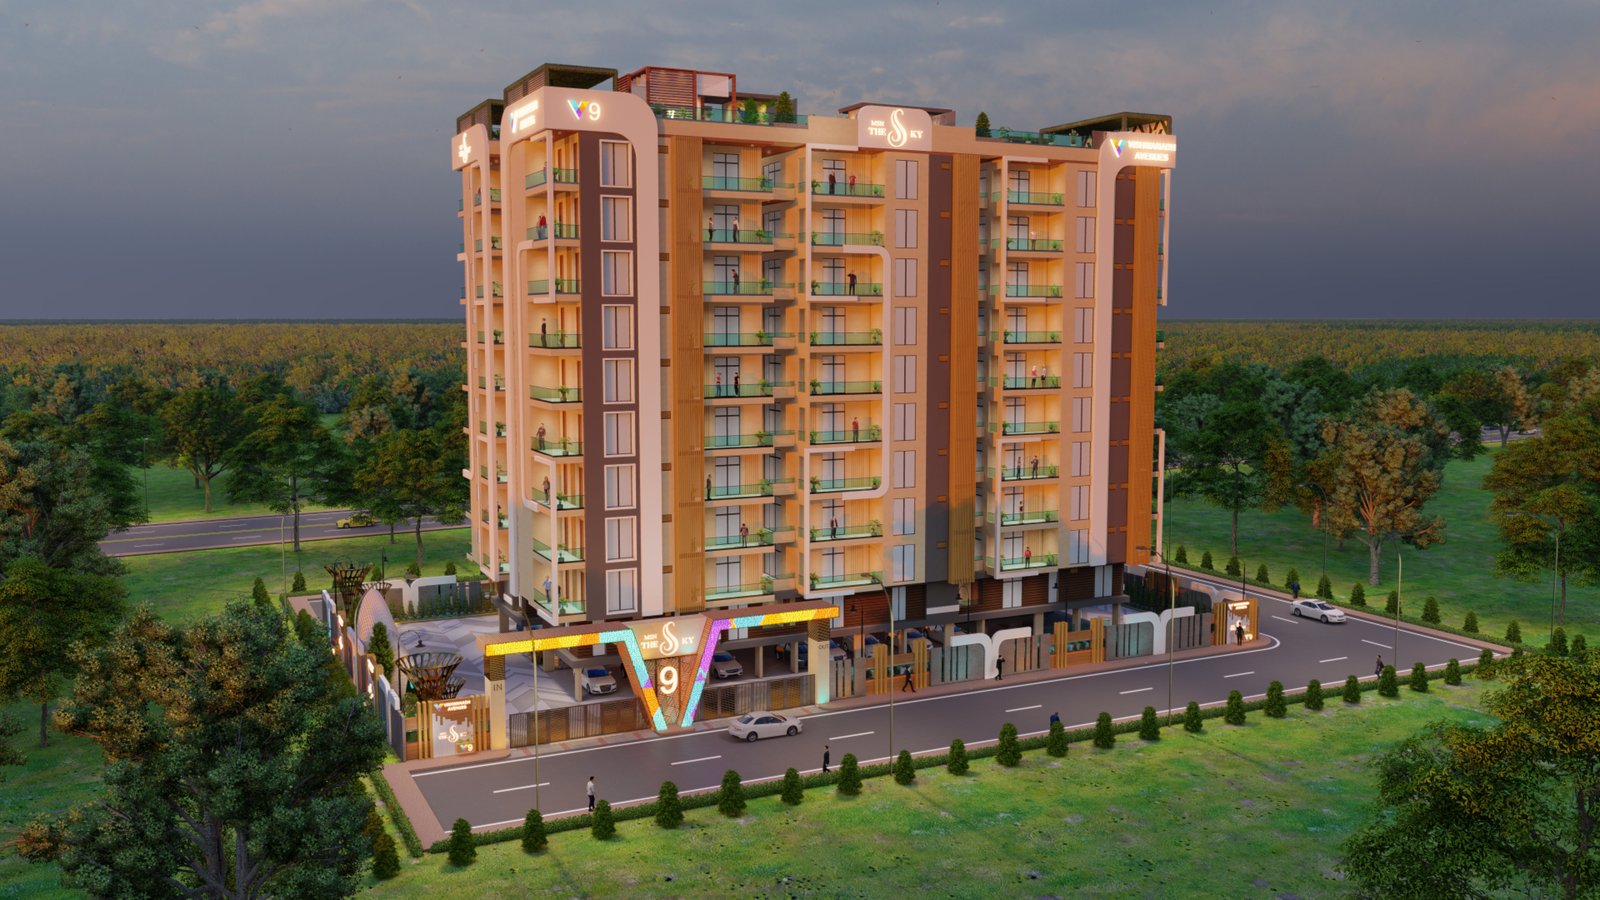
Vishwanadh V9
“A monumental high-rise elevation sculpted with panoramic glass balconies, private water features, and expansive coastal horizons.”
A DIALOGUE BETWEEN
GEOLOGY & LIGHT.
Rising majestically along the scenic Visakhapatnam corridor, Vishwanadh V9 (The Sky) reinterprets contemporary vertical luxury. Every residence is meticulously positioned to capture panoramic vistas and maritime breezes, surrounded by curated botanical landscaping and a signature rooftop oasis.
Engineered with post-tensioned slab construction, high-performance acoustic glazing, ventilated architectural facades, and modern home automation for timeless coastal endurance.
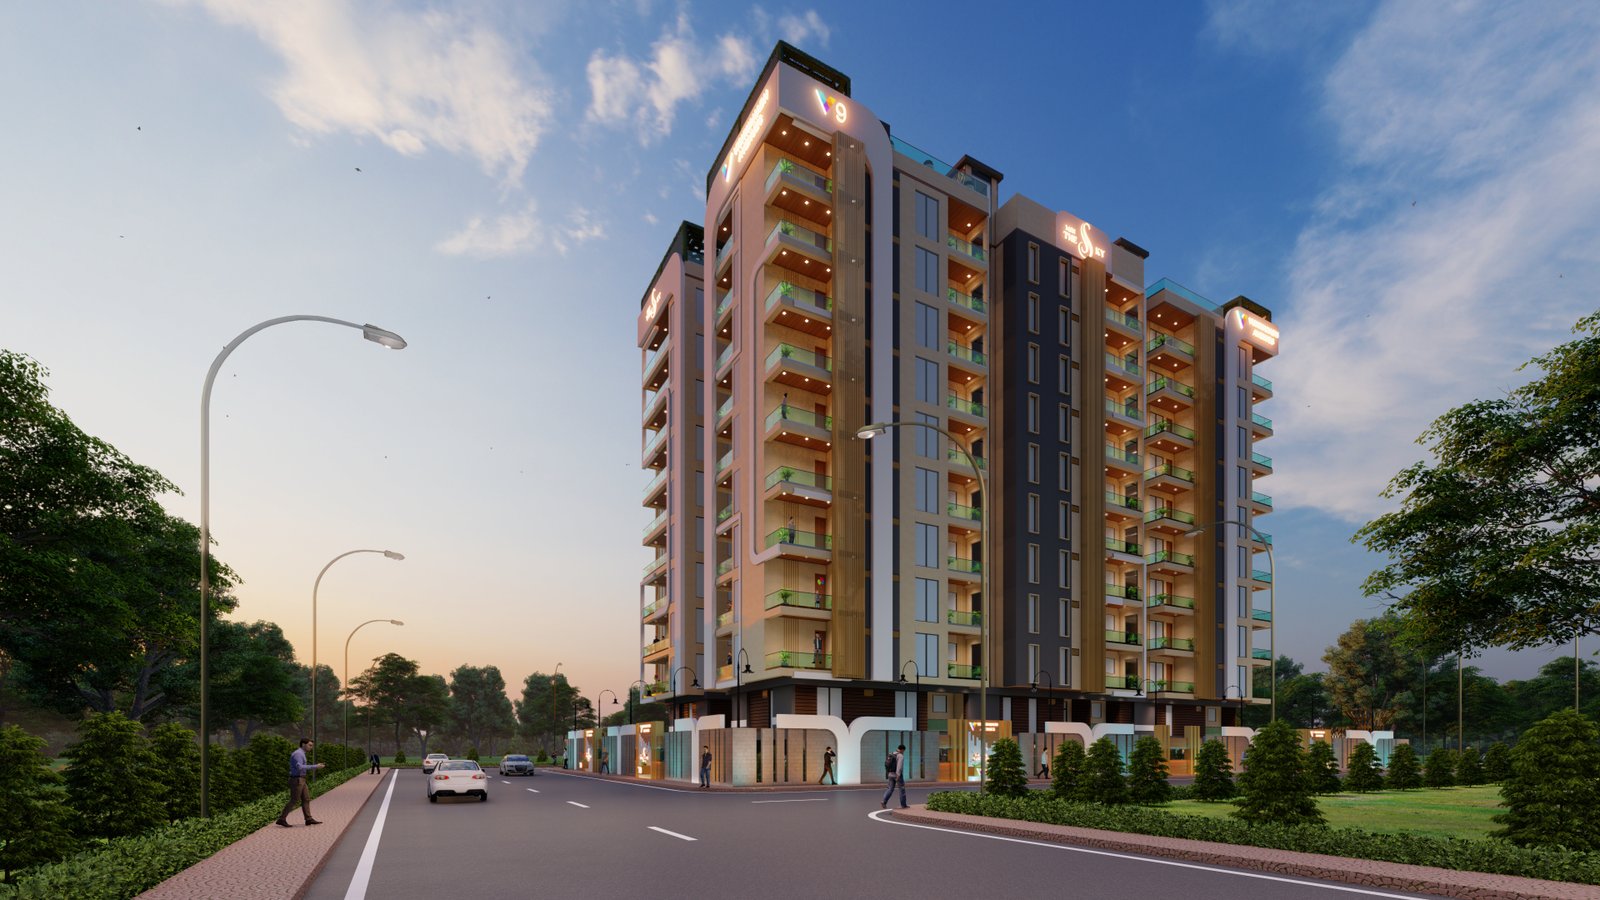
ARCHITECTURAL CRAFT.
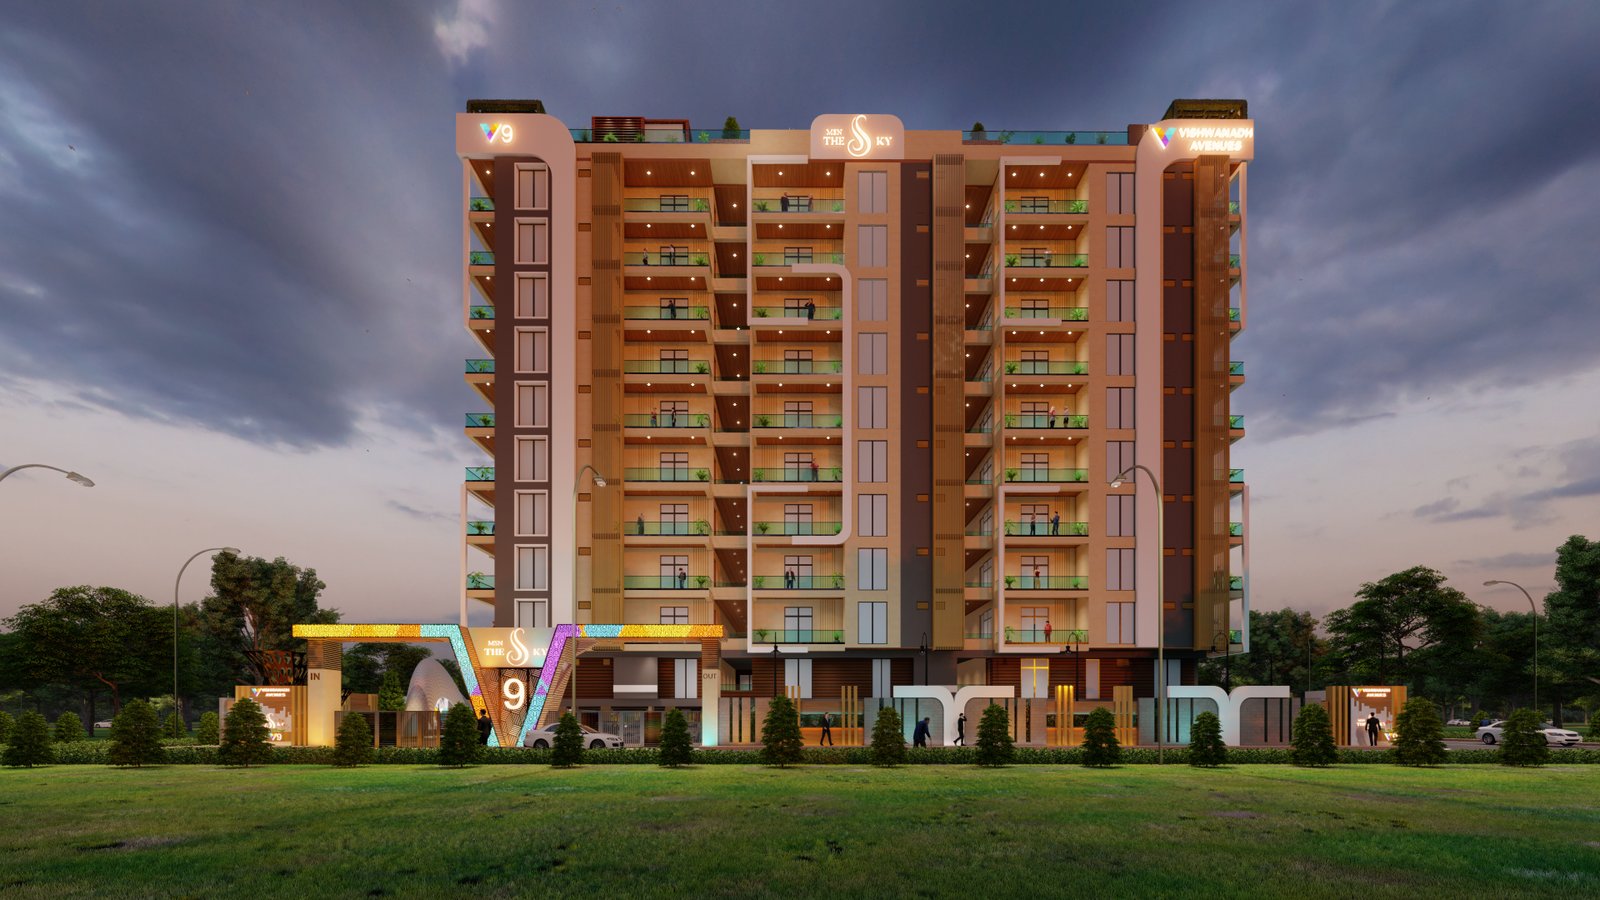
Tectonic Sky Elevation
Contemporary architectural symmetry with cantilevered glass-balcony facades, vertical bronze louvers, and warm dusk illumination.
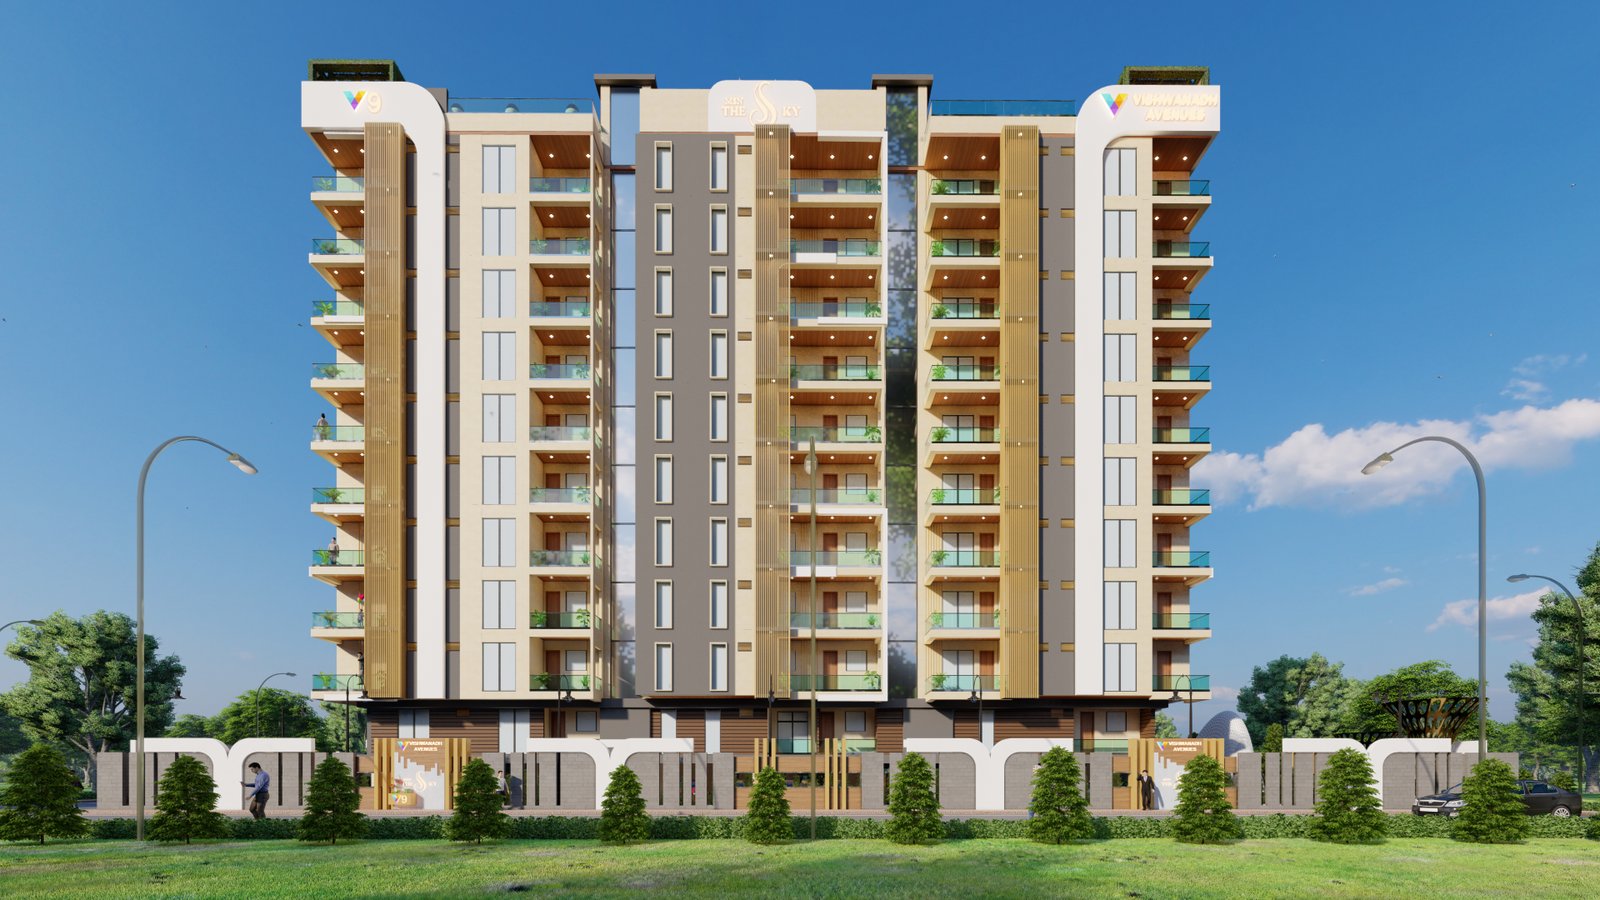
Daylight Material Craft
Double-glazed acoustic argon glass, ventilated textured exterior panels, and precision-engineered structural framing.
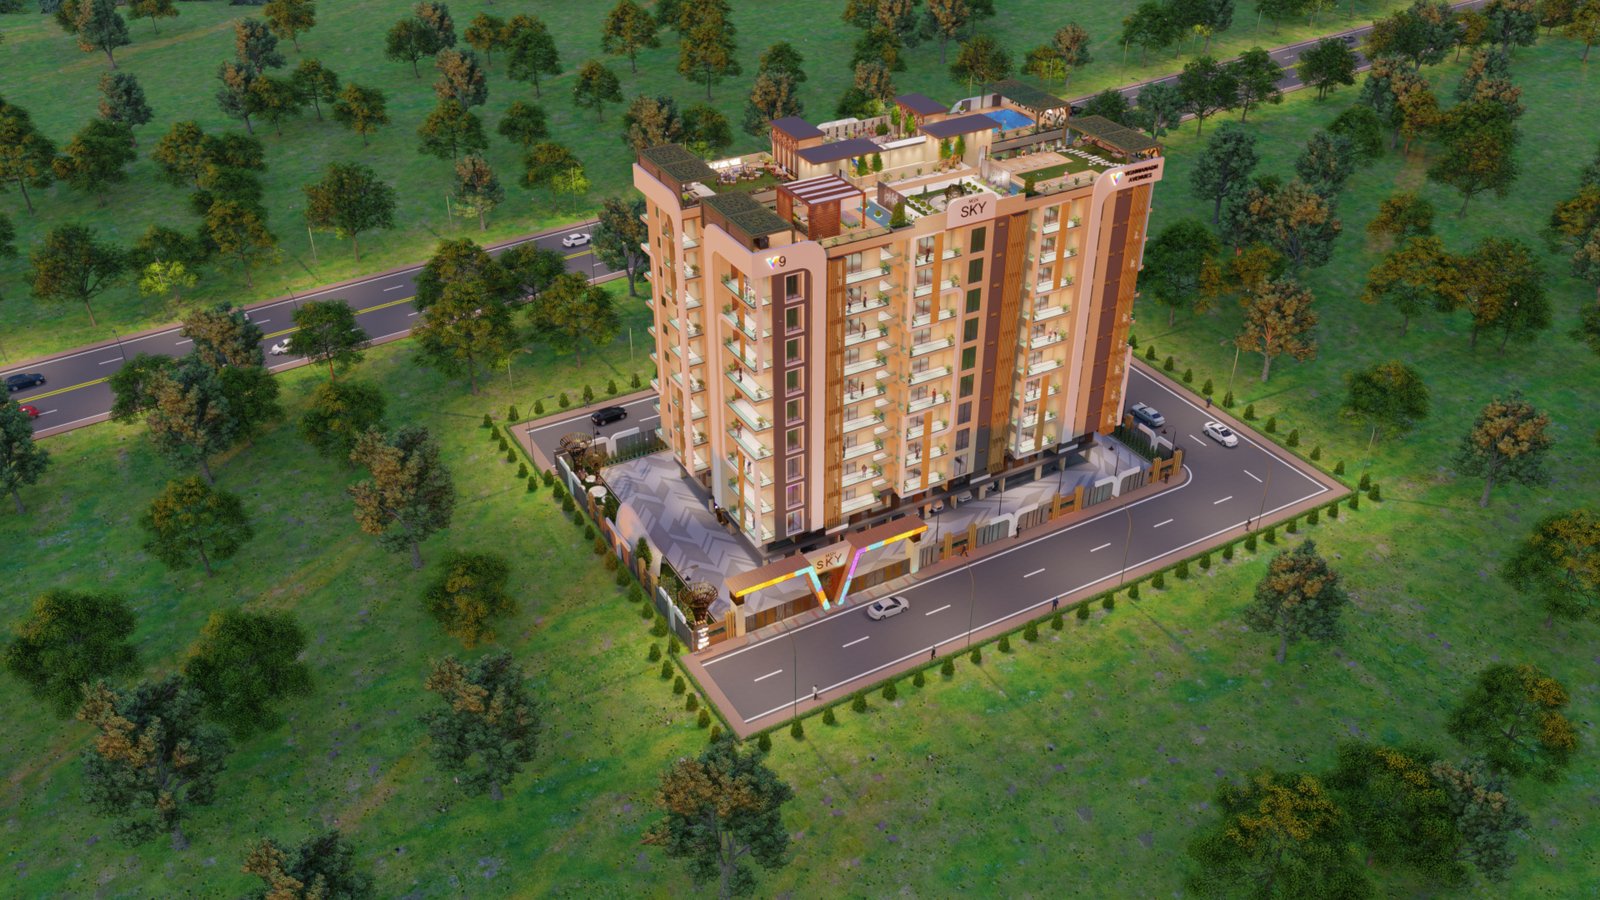
Masterplanned Horizon
Comprehensive corner-site architecture integrating a grand double-height entrance portal, perimeter greenery, and an all-inclusive rooftop sanctuary.
TECHNICAL SPECIFICATIONS.
Spatial Metrics
Engineering & Craft
THE MASTER
PLAN MONOGRAPH.
An orchestrated 18.5-acre enclave conceived around organic circulation, privacy buffers, and panoramic natural daylight. Select any zone to explore architectural specifications.
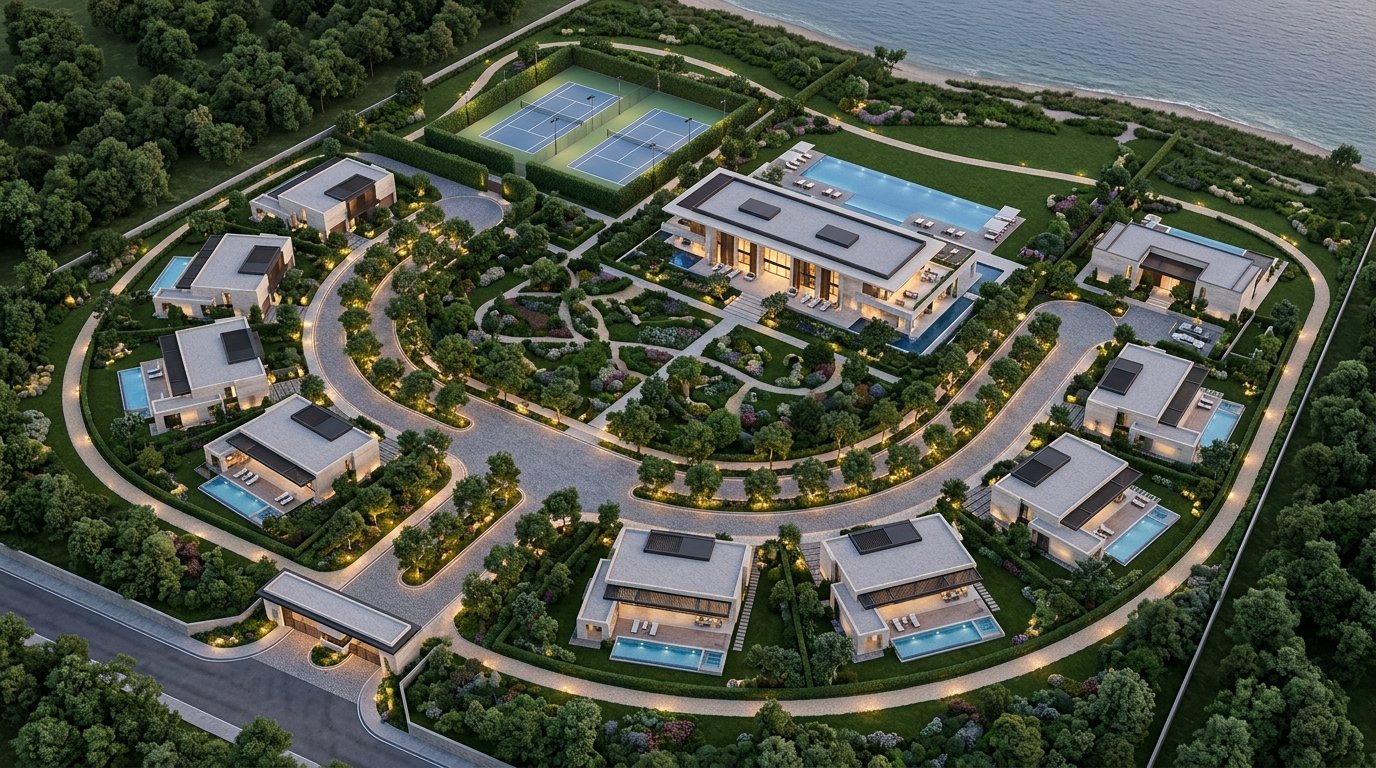
Grand Horizon Clubhouse
Central 28,000 sq. ft. social and recreational pavilion with infinity ocean overlook.
MAKE VISHWANADH V9
YOUR RESIDENCE.
Our private advisory team is at your disposal to coordinate an exclusive walkthrough and provide the complete V9 · THE SKY architectural dossier.